Leave a Message

Thank you for your message. I will be in touch with you shortly.

7709 Heather Ridge Court
Sold

7709 Heather Ridge Court

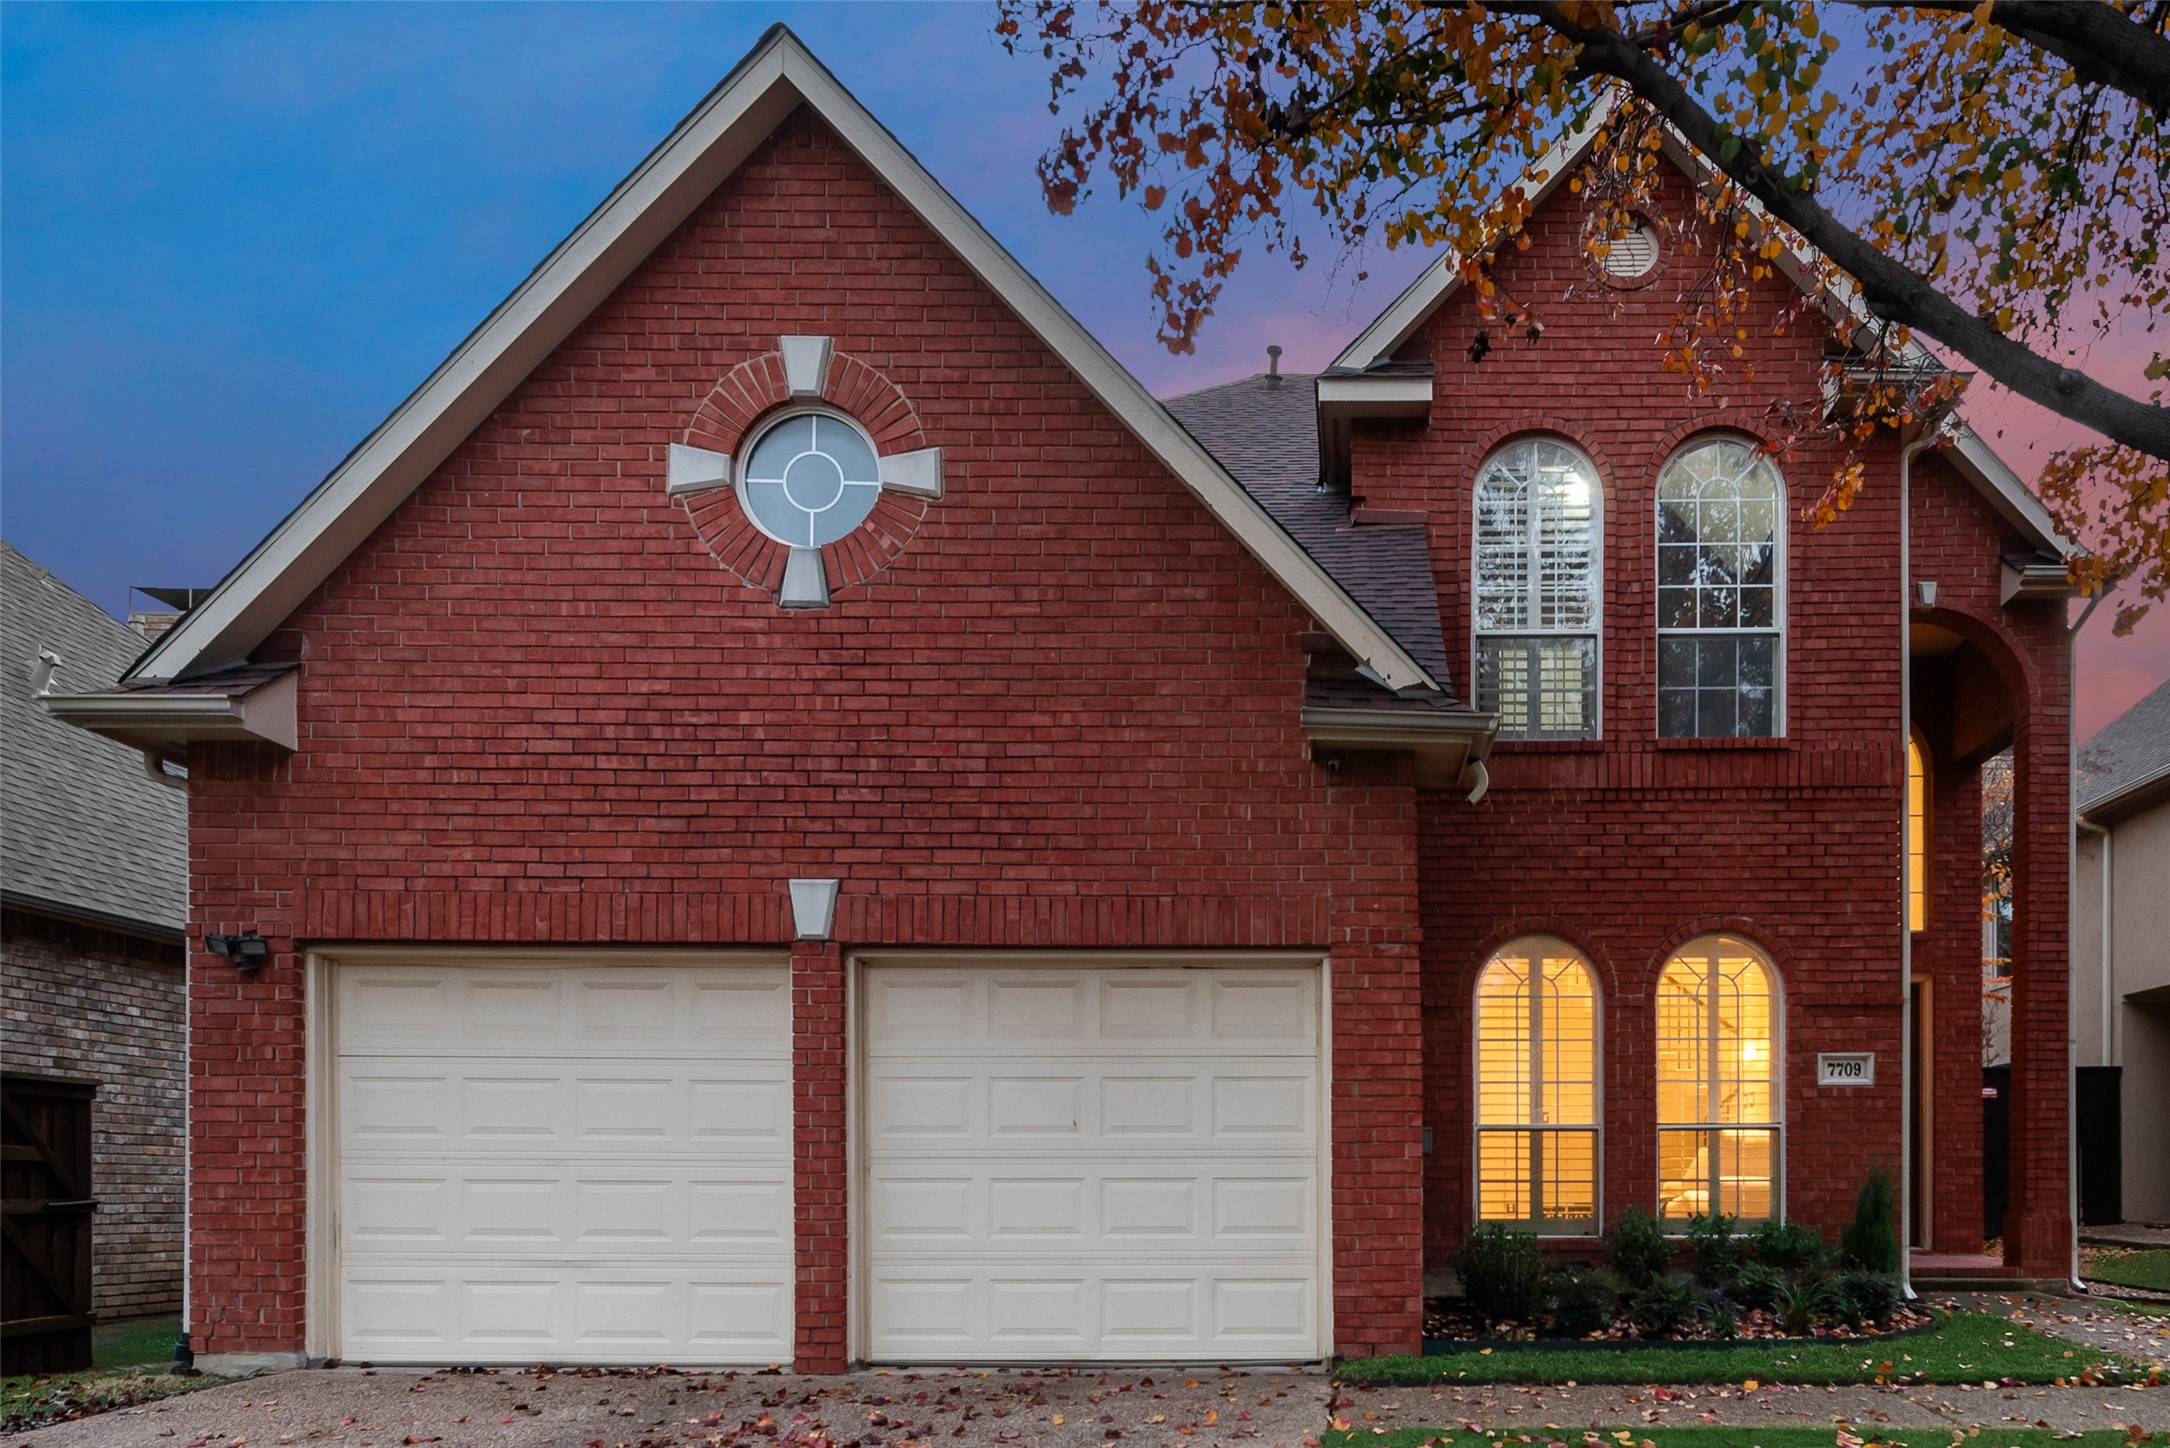
7709 Heather Ridge Court, Irving, TX 75063

Nestled on a serene cul-de-sac within the gated and highly sought-after Hackberry Creek golf course community, this exquisite 3 bedroom, 2.5 bathroom home has been thoughtfully updated to blend modern style with timeless charm. Featuring luxury vinyl plank flooring, neutral tones, and chic lighting throughout, this home radiates sophistication. The spacious living room boasts an open-concept design, a striking stone fireplace, and a wall of windows that flood the space with natural light while offering picturesque views. The gourmet kitchen is a chef's dream, complete with granite countertops, a large island, and a built-in wine cooler, perfect for entertaining. The master suite, located on the main floor, provides a tranquil retreat with pool views, a tray ceiling, and custom built-ins. The spa-like master bathroom features a soaking tub, dual vanities, and two spacious closets. Wrought-iron stairs lead to an upstairs loft, offering flexibility as a second living area or office. Step outside to your private oasis, where a sparkling in-ground gunite pool and attached spa are framed by lush, refreshed landscaping--a perfect setting for relaxation or entertaining.
Conveniently located near major highways 114, 161, and 635, this community provides easy access to shopping, dining, and DFW Airport. Don't miss this exceptional opportunity to own a beautifully updated home in Hackberry Creek!

3
beds

3
baths

2,196 Sq.Ft. LIVING AREA

5,837.04 Sq.Ft. lot

Namrata Bhatt

Namrata Bhatt

Features & Amenities

Interior

  • total bedrooms3
  • Total bathrooms3
  • full bathrooms2
  • half bathroom1
  • Laundry room Washer Hookup, Electric Dryer Hookup, Laundry in Utility Room
  • Flooring Ceramic Tile, Hardwood, Luxury Vinyl Plank
  • Fireplace Gas, Gas Log, Gas Starter, Living Room, Ventless
  • APPLIANCES Dishwasher, Electric Cooktop, Electric Oven, Disposal, Microwave, Wine Cooler
  • other interior Features Cathedral Ceiling(s), Decorative/Designer Lighting Fixtures, Double Vanity, Eat-in Kitchen, Granite Counters, High Speed Internet, Kitchen Island, Loft, Open Floorplan, Cable TV, Walk-In Closet(s), Wired for Sound

Area & Lot

  • Status Sold
  • Date Sold March 19, 2025
  • Living Area2,196 Sq.Ft.
  • Lot Area5,837.04 Sq.Ft.
  • MLS® ID20811917
  • TypeResidential
  • YEAR BUILT1995
  • NeighborhoodIrving
  • Architecture StylesTraditional, Detached
  • Elementary SchoolLascolinas
  • Middle SchoolBush
  • High SchoolRanchview
  • School DistrictCarrollton-Farmers Branch ISD

Exterior

  • STORIES2
  • Garage Space2.0
  • water SourcePublic
  • utilitiesSewer Available, Water Available, Cable Available
  • PoolGunite, In Ground, Pool, Pool/Spa Combo
  • roofComposition
  • lot featuresCul-De-Sac, Interior Lot, Landscaped, Subdivision, Few Trees
  • parkingDoor-Multi, Garage Faces Front, Garage, Garage Door Opener
  • HEAT TYPECentral, Natural Gas, Zoned
  • AIR CONDITIONINGCentral Air, Ceiling Fan(s), Electric, Zoned
  • sewerPublic Sewer
  • SubstructureSlab
  • security FeaturesSmoke Detector(s)

Financial

  • Price Upon Request
View Virtual Tour

Irving

Explore

Work With Namrata

Receive expert guidance, strategic advocacy, and personalized support tailored to your unique real estate needs.

Follow Me on Instagram