Leave a Message

Thank you for your message. I will be in touch with you shortly.

12953 Wimbledon Way
12953 Wimbledon Way
12953 Wimbledon Way
12953 Wimbledon Way
12953 Wimbledon Way
12953 Wimbledon Way
12953 Wimbledon Way
12953 Wimbledon Way
12953 Wimbledon Way
12953 Wimbledon Way
12953 Wimbledon Way
12953 Wimbledon Way
12953 Wimbledon Way
12953 Wimbledon Way
12953 Wimbledon Way
12953 Wimbledon Way
12953 Wimbledon Way
12953 Wimbledon Way
12953 Wimbledon Way
12953 Wimbledon Way
12953 Wimbledon Way
12953 Wimbledon Way
12953 Wimbledon Way
12953 Wimbledon Way
12953 Wimbledon Way
12953 Wimbledon Way
12953 Wimbledon Way
12953 Wimbledon Way
12953 Wimbledon Way
12953 Wimbledon Way
12953 Wimbledon Way
12953 Wimbledon Way
12953 Wimbledon Way
12953 Wimbledon Way
12953 Wimbledon Way
12953 Wimbledon Way
12953 Wimbledon Way
SEE ALL PHOTOS
12953 Wimbledon Way
12953 Wimbledon Way
12953 Wimbledon Way
12953 Wimbledon Way
12953 Wimbledon Way
12953 Wimbledon Way
12953 Wimbledon Way
12953 Wimbledon Way
12953 Wimbledon Way
12953 Wimbledon Way
12953 Wimbledon Way
12953 Wimbledon Way
12953 Wimbledon Way
12953 Wimbledon Way
12953 Wimbledon Way
12953 Wimbledon Way
12953 Wimbledon Way
12953 Wimbledon Way
12953 Wimbledon Way
12953 Wimbledon Way
12953 Wimbledon Way
12953 Wimbledon Way
12953 Wimbledon Way
12953 Wimbledon Way
12953 Wimbledon Way
12953 Wimbledon Way
12953 Wimbledon Way
12953 Wimbledon Way
12953 Wimbledon Way
12953 Wimbledon Way
12953 Wimbledon Way
12953 Wimbledon Way
12953 Wimbledon Way
12953 Wimbledon Way
12953 Wimbledon Way
12953 Wimbledon Way
12953 Wimbledon Way
Sold

12953 Wimbledon Way

12953 Wimbledon Way, Farmers Branch, TX 75234

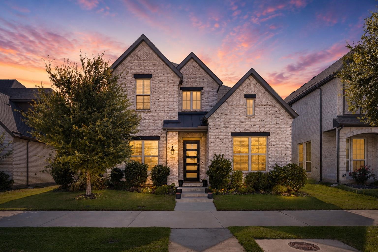
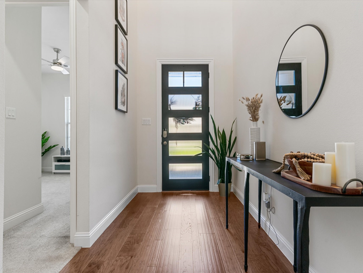
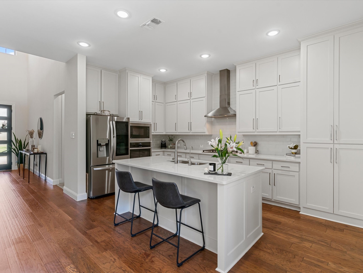
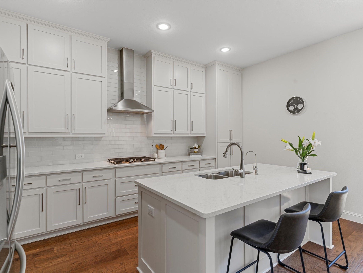
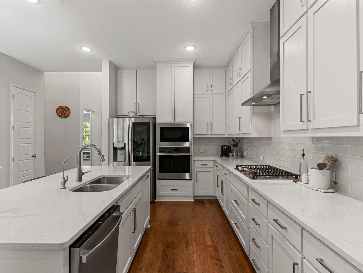
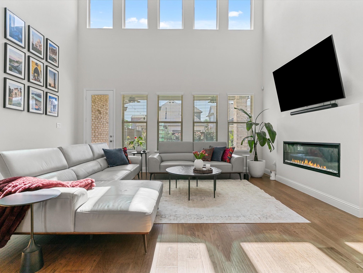
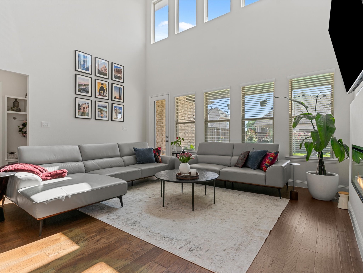
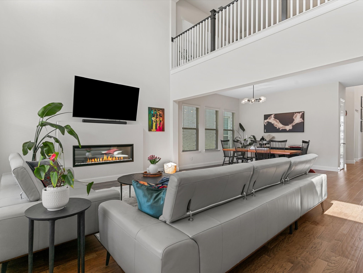
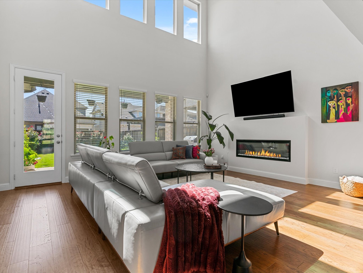
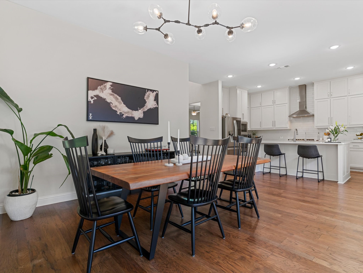
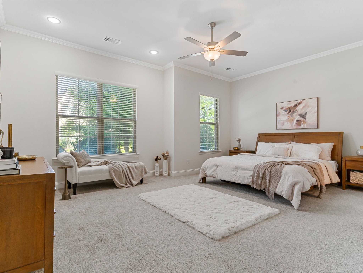
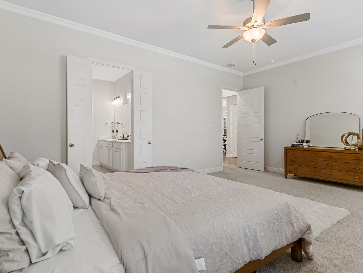
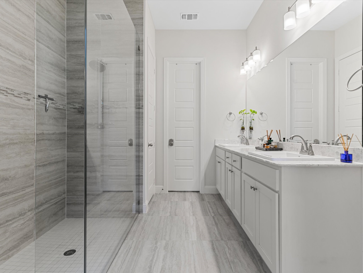
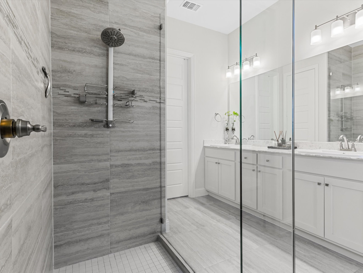
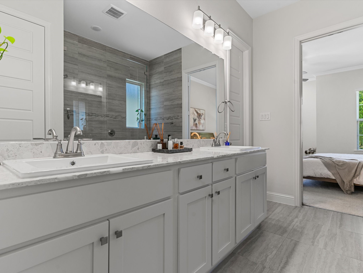
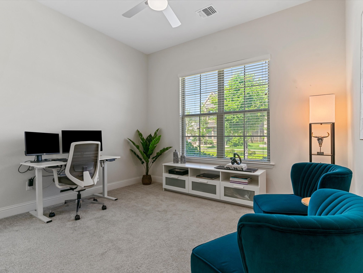
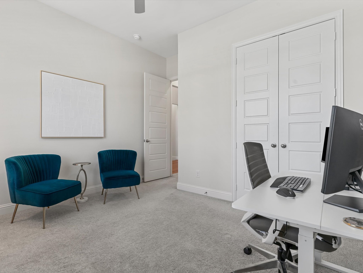
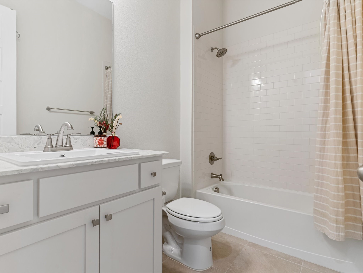
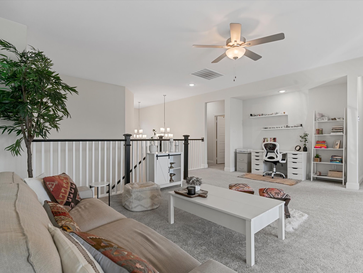
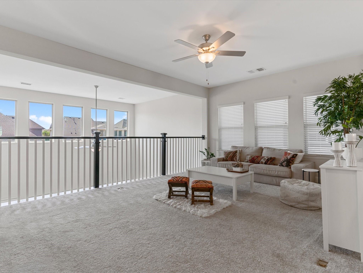
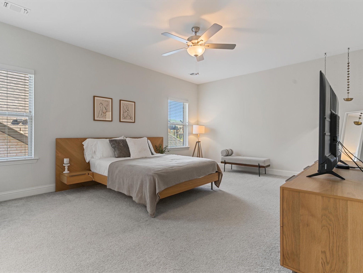
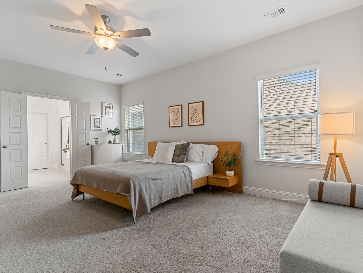
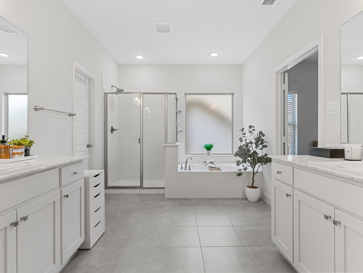
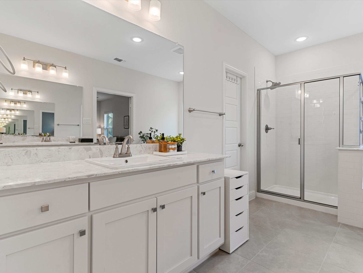
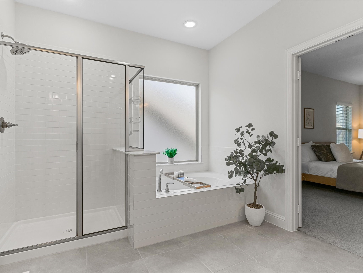
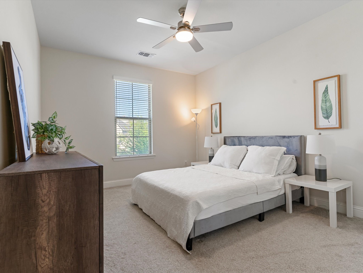
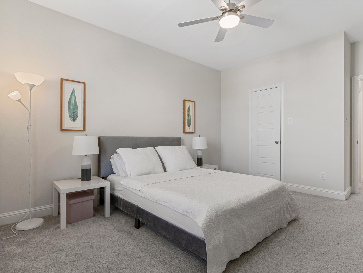
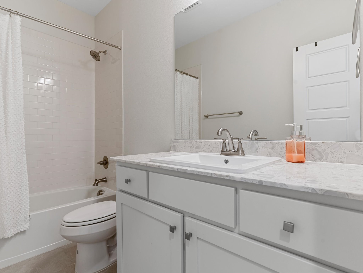
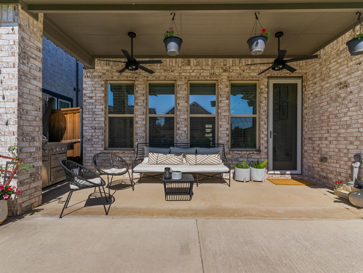
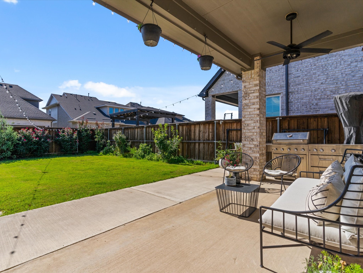
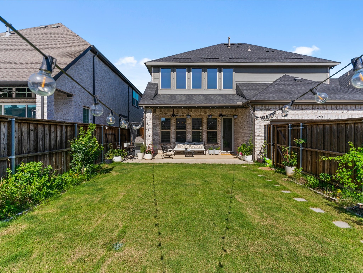
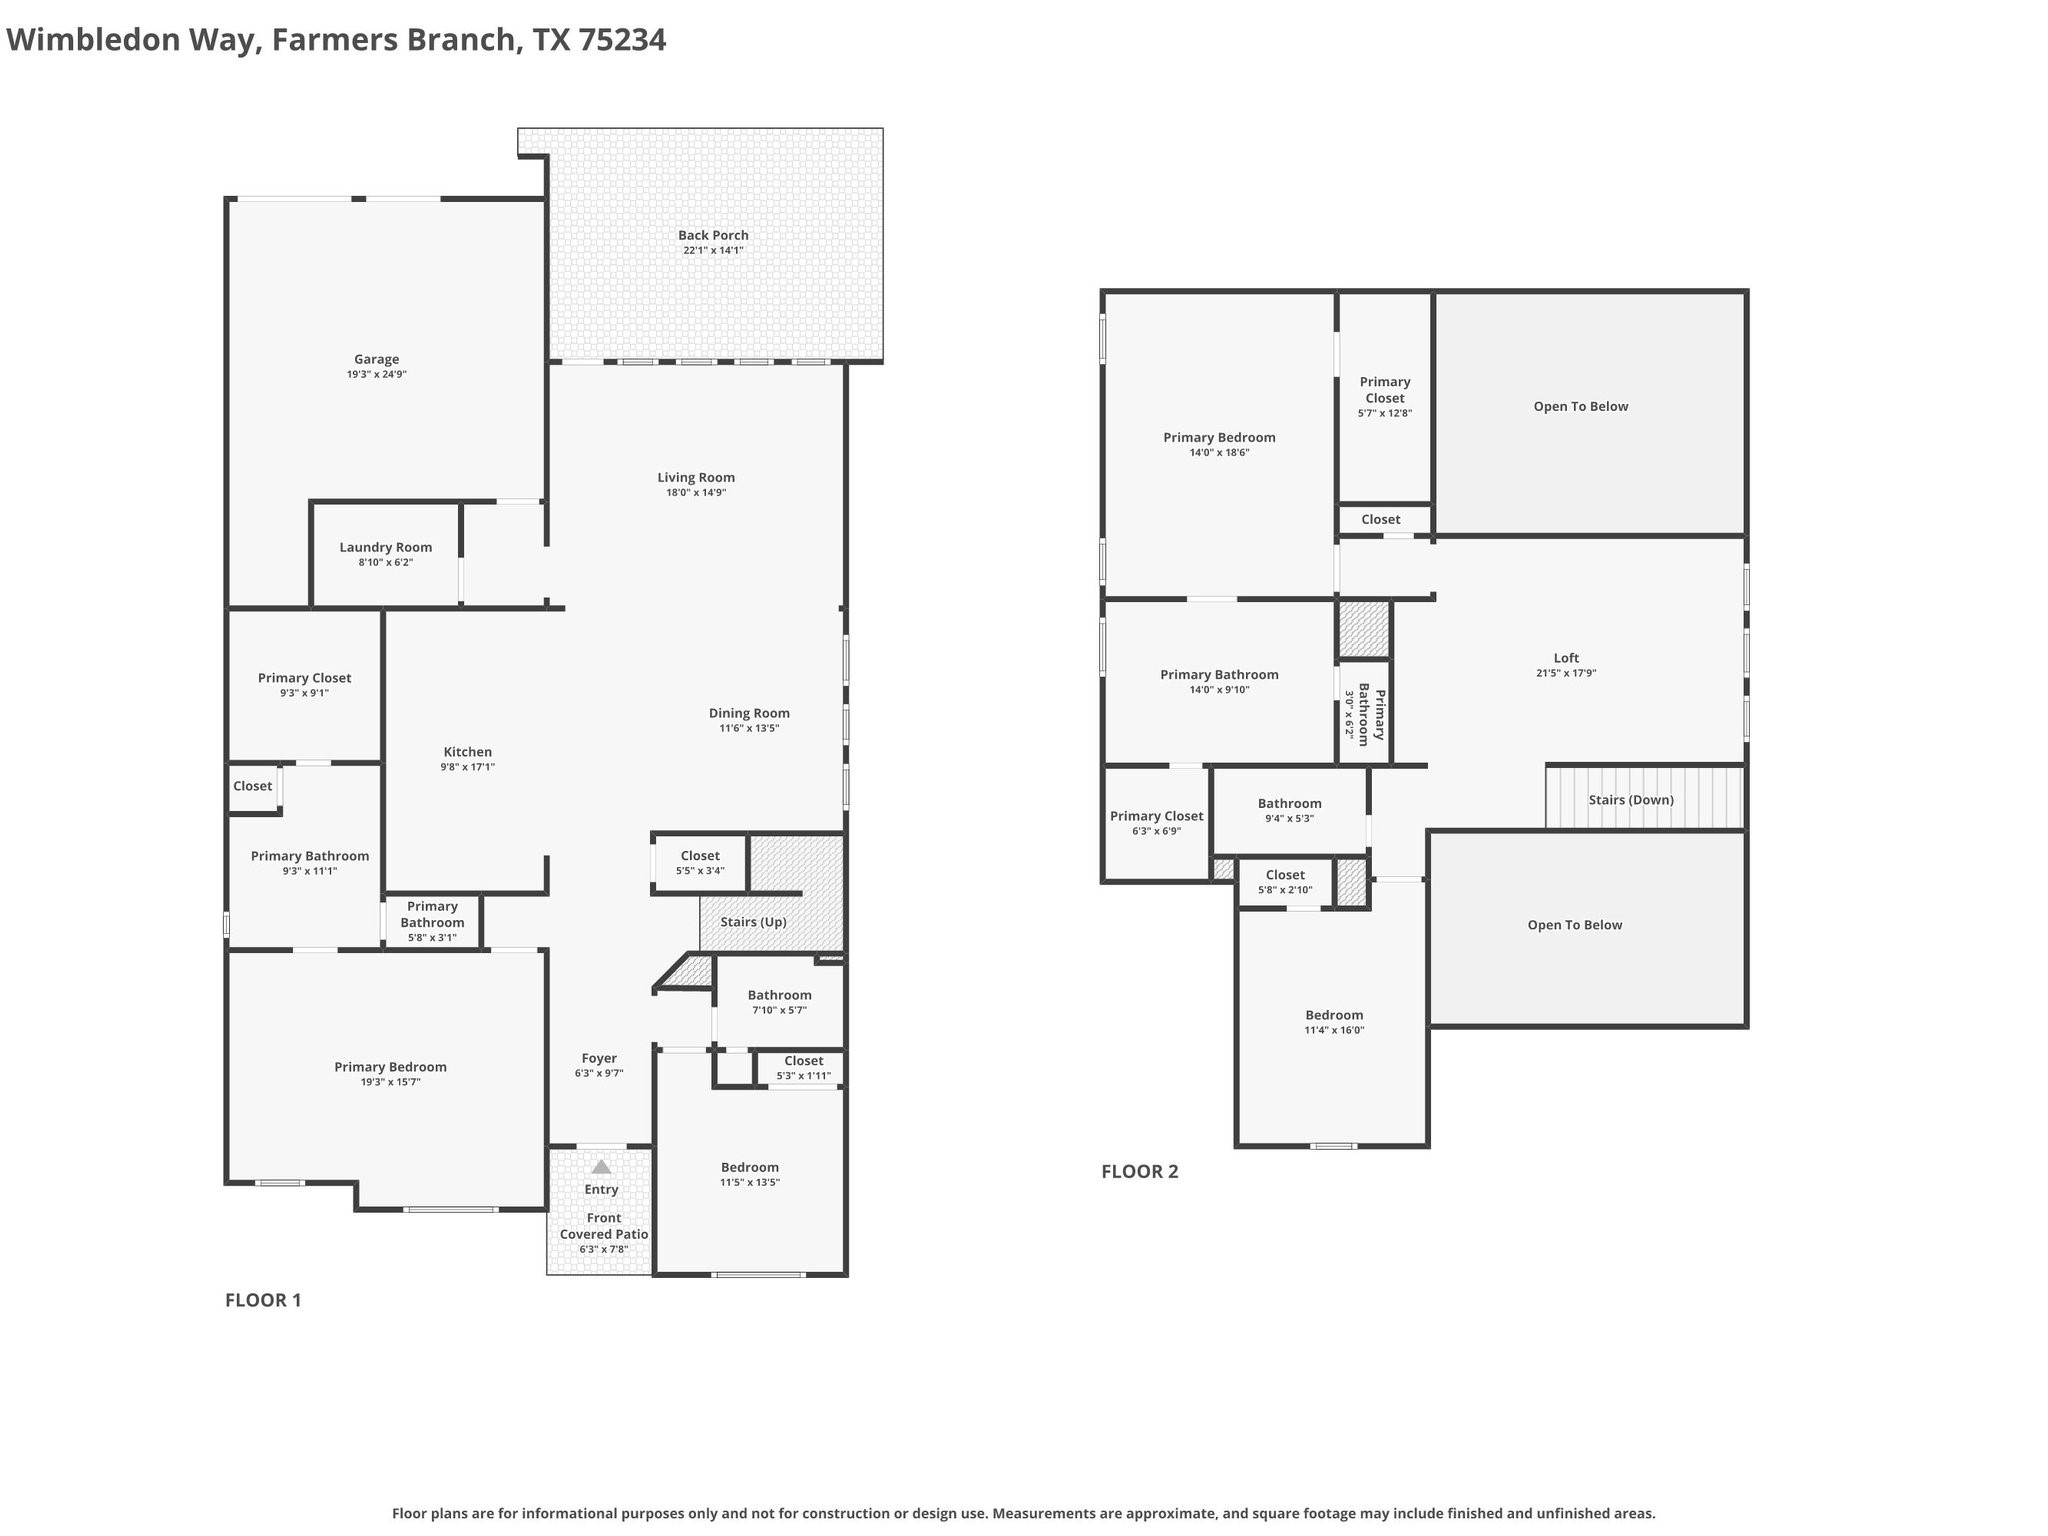
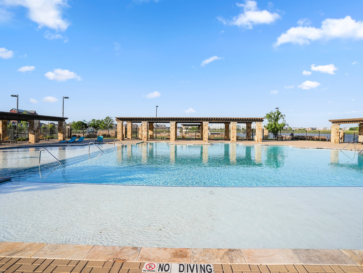
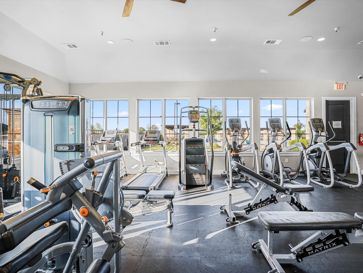
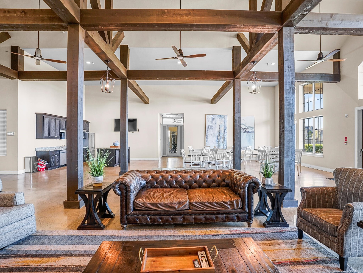
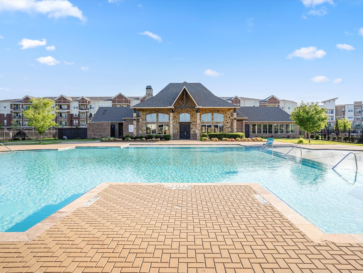
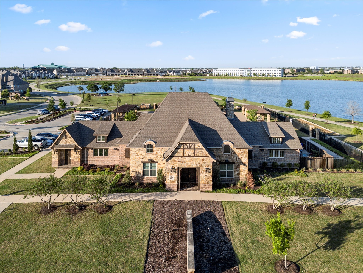
Spectacular east-facing designer dream home that uniquely offers two expansive primary suites! This gorgeous 4-bedroom, 4-full-bath home with impressive curb appeal has it all! The main floor features your first primary suite complete with a stunning designer ensuite bath with dual vanities, an oversized frameless walk-in shower with gorgeous floor-to-ceiling tile, and a generous walk-in closet. Also on the first floor you'll find a second bedroom (or office) with an adjacent full bath. Head upstairs and you'll discover two additional bedrooms, including the second primary suite with an expansive spa-like ensuite bath with dual vanities, a beautiful soaking tub, and two walk-in closets! Completing the second floor is an oversized game room that offers a space for entertainment, movie nights, or family gatherings. At the heart of the home, you'll find a show-stopping chef-style kitchen featuring sleek stainless steel appliances, a 5-burner gas cooktop, stainless steel sinks, upscale quartz countertops, a sleek stainless steel vent hood, a spacious center island, and striking floor-to-ceiling cabinetry! Grand soaring ceilings and abundant natural light floods the open-concept living and dining areas. The spacious dining room is perfect for entertaining or family meals, accented by a designer chandelier that adds further refinement. Enjoy the outdoors on your extended backyard patio. Notable upgrades include: whole house water softener, reverse osmosis, custom blinds throughout, and so much more, get with agent for complete list of upgrades. PID IS PAID IN FULL!! (development assessment) Located in the highly sought-after Mercer Crossing master-planned community, residents enjoy an amenity center, multiple pools, a fitness center, dog parks, playgrounds, lakes, and extensive walking trails. The location is unbeatable, offering easy access to I-635, I-35E, the George Bush Turnpike, both airports, and countless shopping, dining options. Opportunities like this are rare!

4
beds

4
baths

3,079 Sq.Ft. LIVING AREA

5,880.6 Sq.Ft. lot

Namrata Bhatt

Namrata Bhatt

Features & Amenities

Interior

  • total bedrooms4
  • Total bathrooms4
  • full bathrooms4
  • Flooring Carpet, Luxury Vinyl Plank
  • Fireplace Living Room
  • APPLIANCES Dishwasher, Microwave
  • other interior Features Double Vanity, Granite Counters, Kitchen Island, Pantry, Walk-In Closet(s)

Area & Lot

  • Status Sold
  • Date Sold July 14, 2026
  • Living Area3,079 Sq.Ft.
  • Lot Area5,880.6 Sq.Ft.
  • MLS® ID21277668
  • TypeResidential
  • YEAR BUILT2020
  • Architecture StylesTraditional, Detached
  • Elementary SchoolLandry
  • Middle SchoolBush
  • High SchoolRanchview
  • School DistrictCarrollton-Farmers Branch ISD

Exterior

  • STORIES2
  • Garage Space2.0
  • water SourcePublic
  • utilitiesSewer Available, Water Available
  • PoolNone
  • roofComposition
  • parkingGarage
  • HEAT TYPECentral
  • AIR CONDITIONINGCentral Air
  • sewerPublic Sewer
  • SubstructureSlab

Financial

  • Price Upon Request
View Virtual Tour

Work With Namrata

Receive expert guidance, strategic advocacy, and personalized support tailored to your unique real estate needs.

Follow Me on Instagram